VKLAL HARI - UNDER CONSTRUCTION PROJECT IN BORIVALI EAST

Why Choose a 1 BHK Flat in Borivali East?

Borivali, one of the most convenient and well-located suburbs, offers some of the best value for money apartments in the greater Mumbai area. There has been an upward trend in demand for residential properties in Borivali in the past decade. The need for high-quality and well-constructed 1 BHK Flats in Borivali East has gone up substantially.

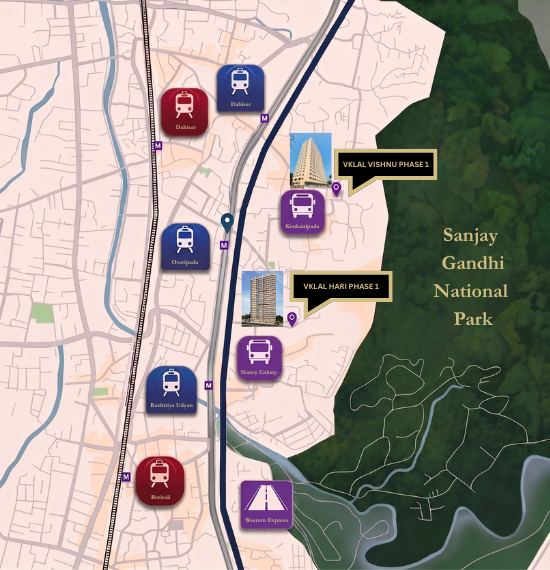
Connectivity plays a major role in the decision-making process of buying a home. A well-connected location with various modes of transportation options is the ideal place to buy your home. In terms of development, Borivali is amongst the most preferred residential locations in Mumbai. Borivali has a major railway station as well as an easy connection to the Western Express Highway. Both slow and fast trains which run from Churchgate to Virar stop at Borivali. Also, connectivity is set to increase with the two metro lines that will pass through Borivali, Mumbai Metro Line 2 and Mumbai Metro Line 7. Local buses run throughout the day and the bus stop is less than a 1 minute walk from VKLAL HARI.

V. K. LALCO Group also has multiple other projects ongoing in Mumbai. Besides building in Borivali, V. K. LALCO Group is also constructing projects in Dahisar East and other parts of India. Its 1 BHK Flats in Dahisar are expected to be completed soon and offer beautiful views of Sanjay Gandhi National Park as well as the Western Express Highway.

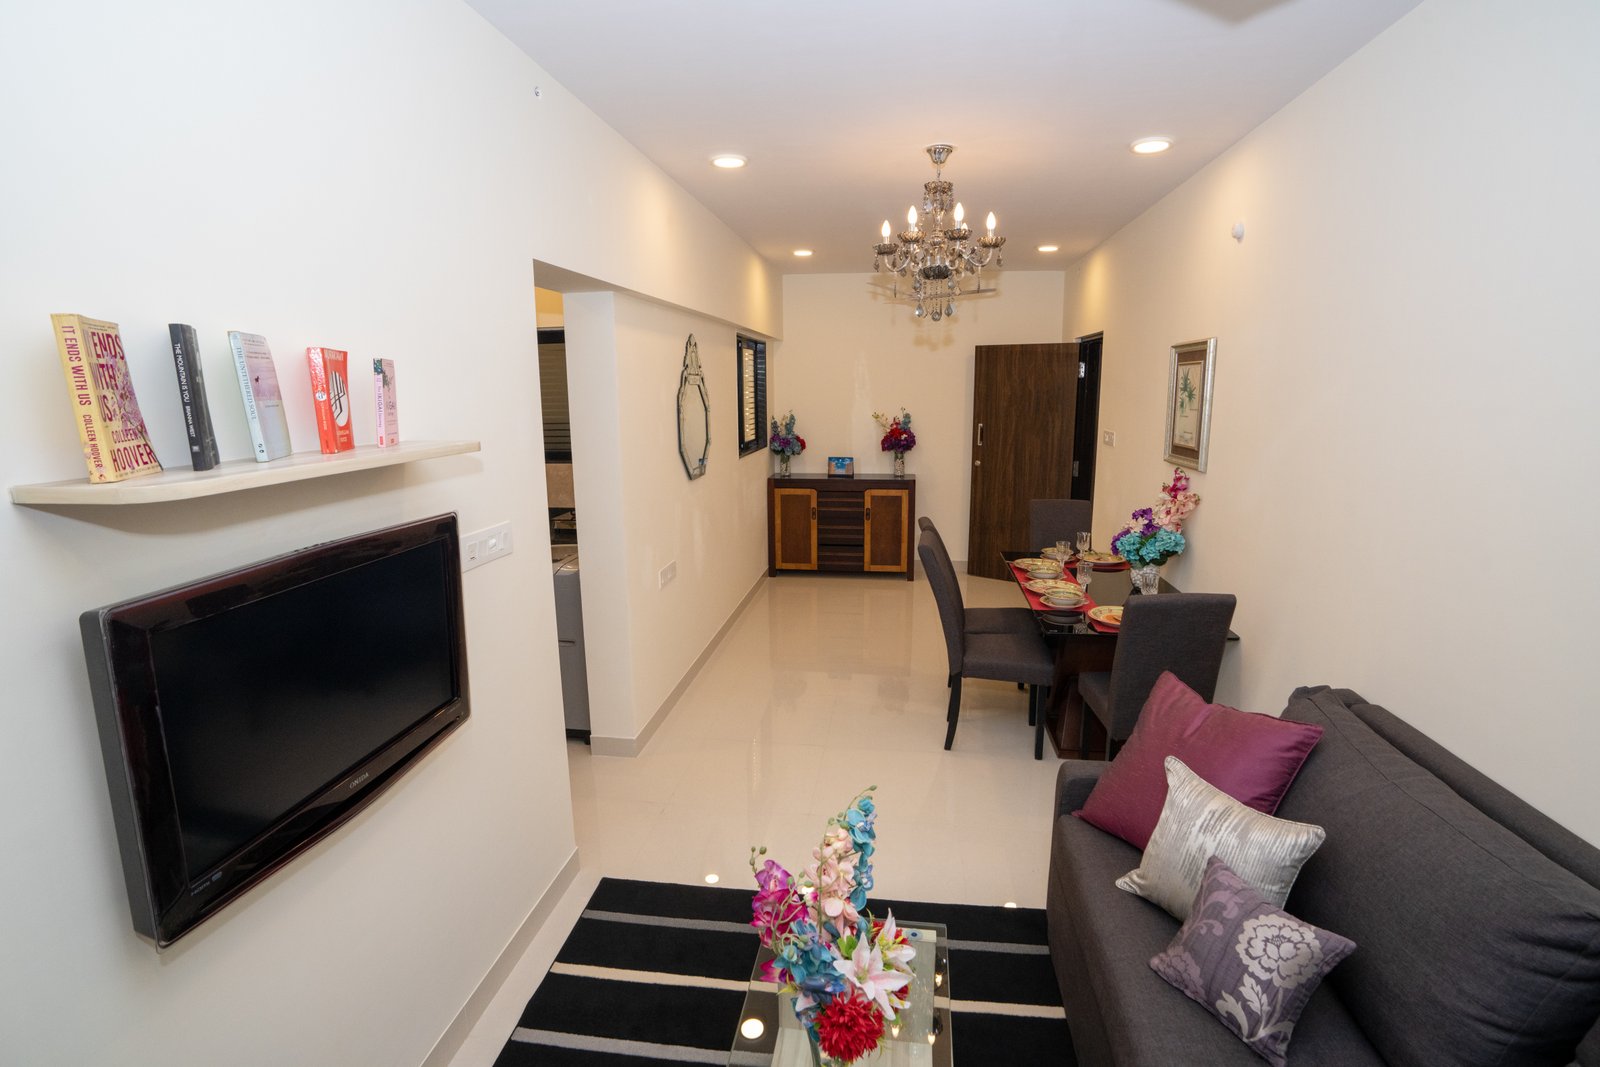
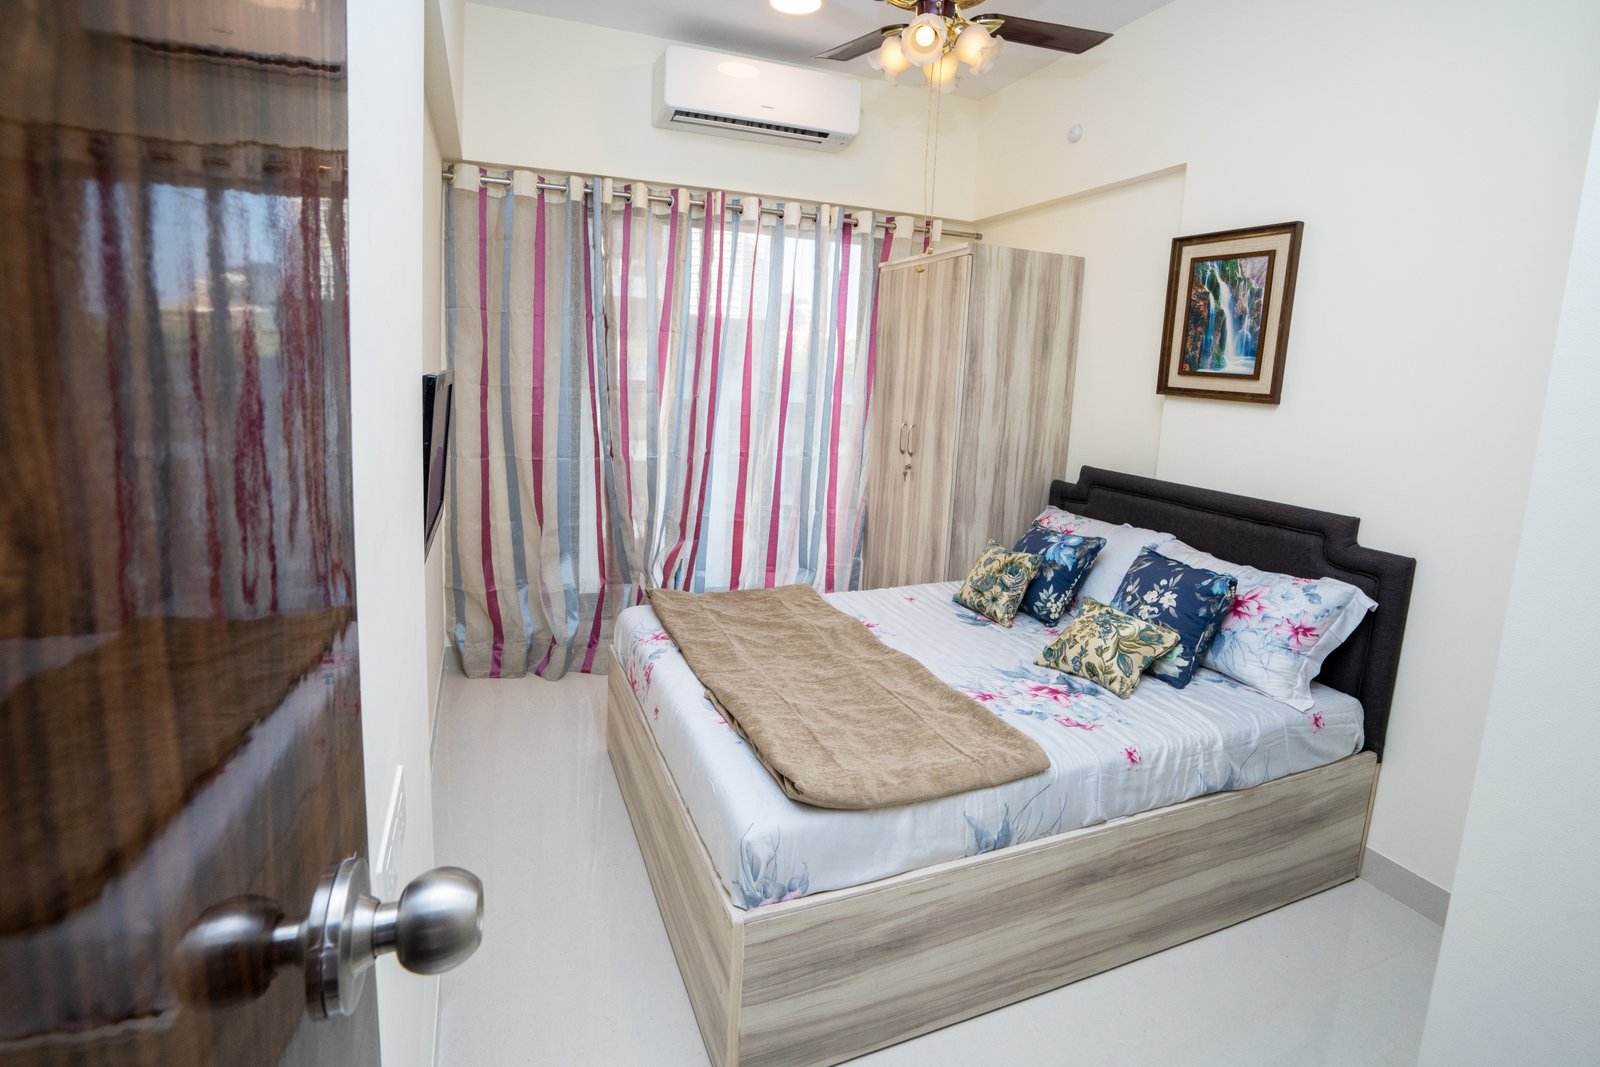
Standard and durable tiles were selected to ensure a clean and long-lasting finish, without compromising on design and style.

Developer:

V. K. Lalco Group

Location:

Borivali East

Type:

1 BHK Flat

Status:

Inprogress

Our 3D Floor Plans

Proposed Furniture from
Lalco Interiors
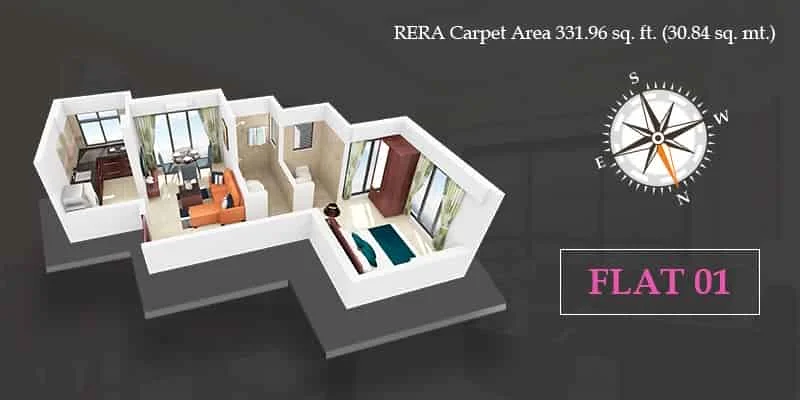
VKLAL HARI 3D Floor Plan Flat 01
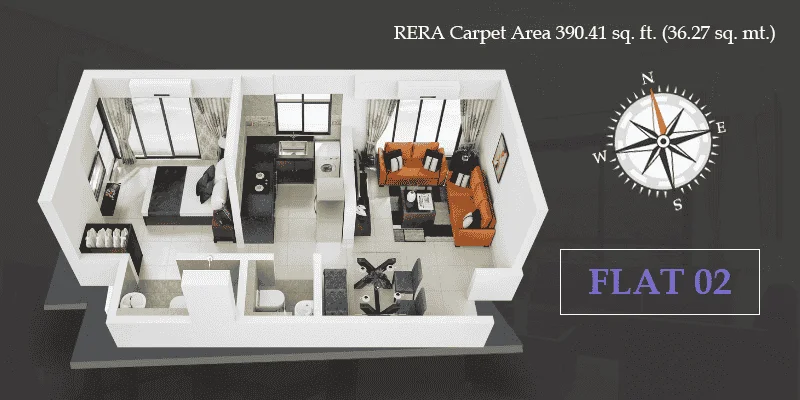
VKLAL HARI 3D Floor Plan Flat 02
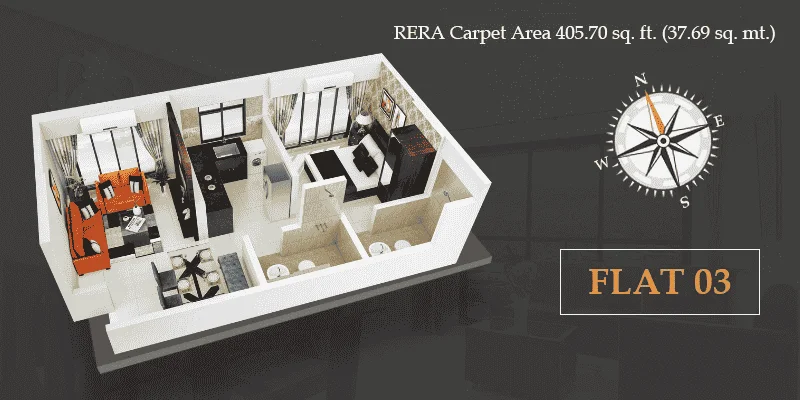
VKLAL HARI 3D Floor Plan Flat 03
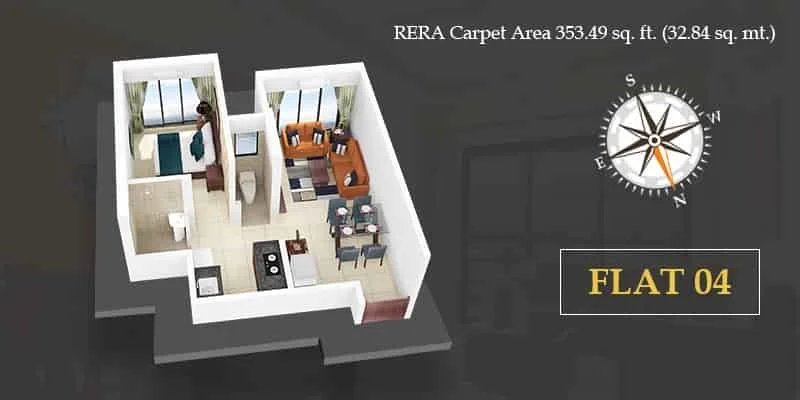
VKLAL HARI 3D Floor Plan Flat 04
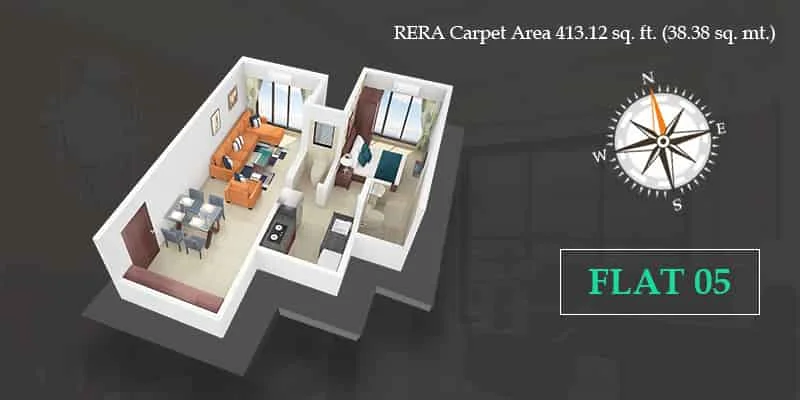
VKLAL HARI 3D Floor Plan Flat 05
Floor Plans

1 BHK Flat for Sale in Borivali
VKLAL HARI Flat 01
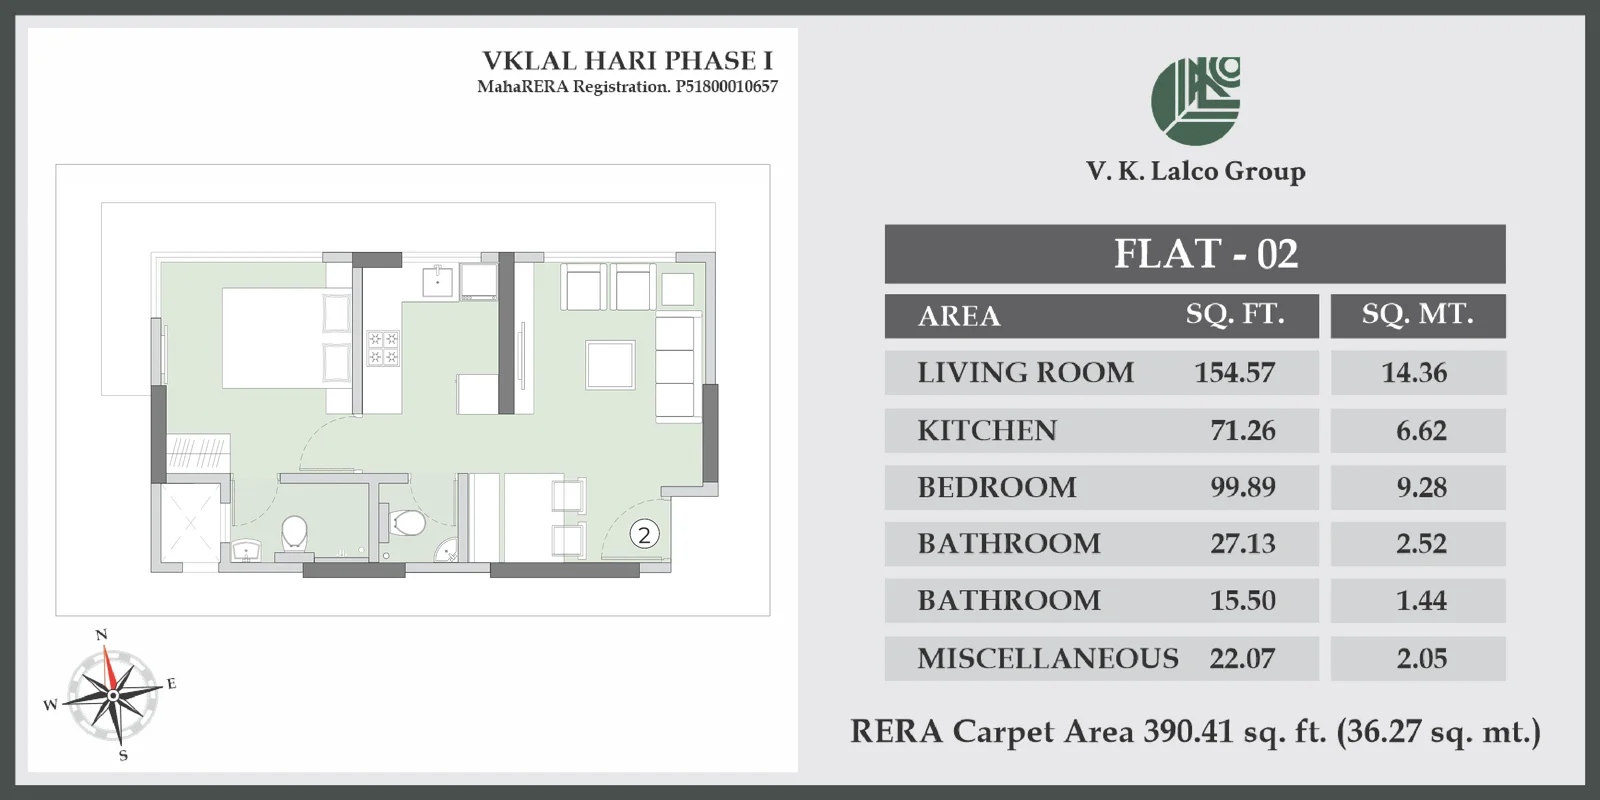
VKLAL HARI Flat 02
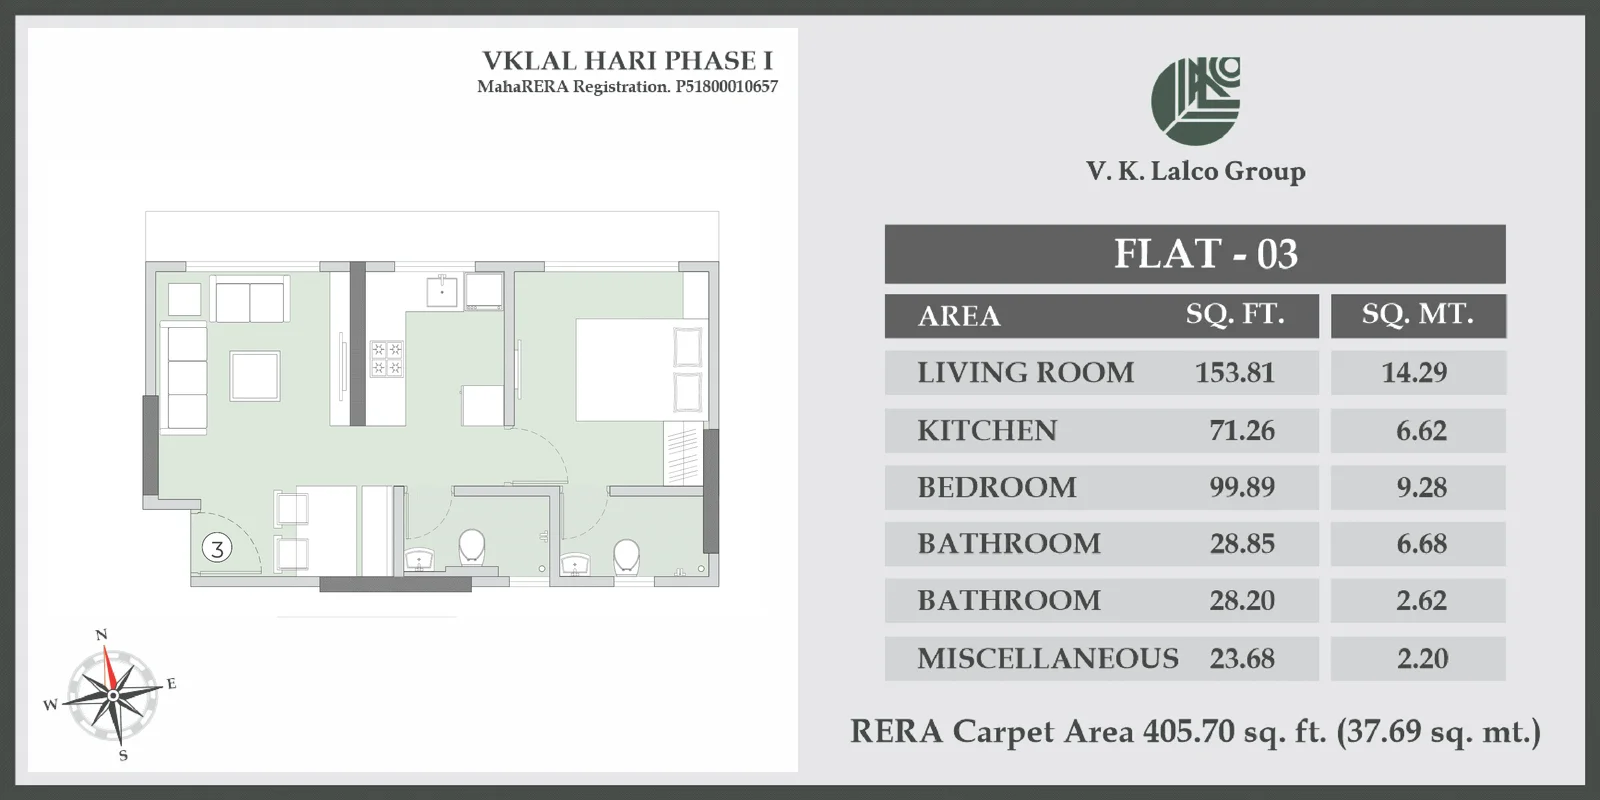
VKLAL HARI Flat 03
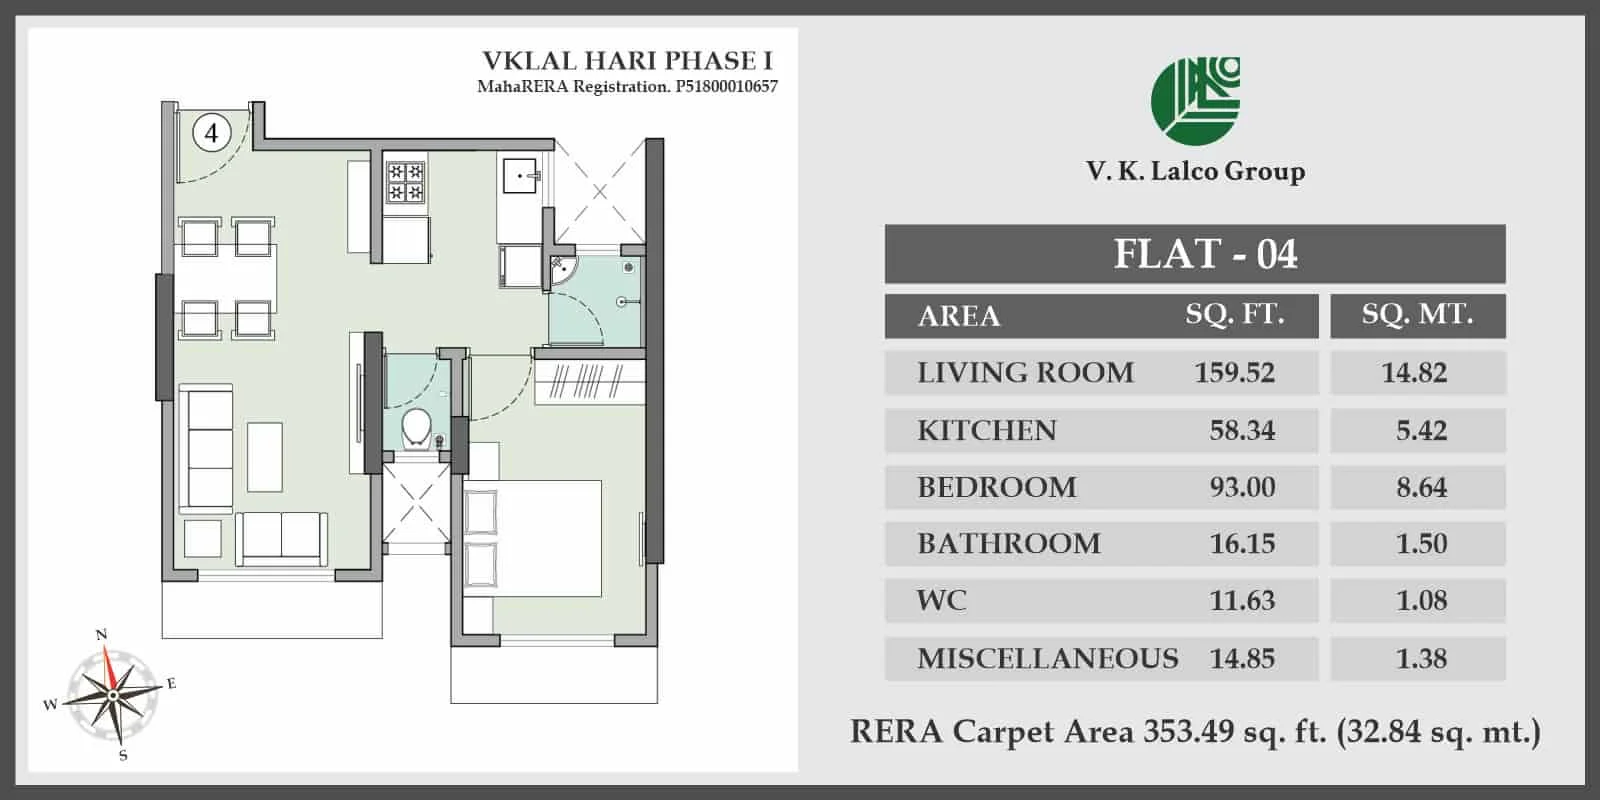
VKLAL HARI Flat 04
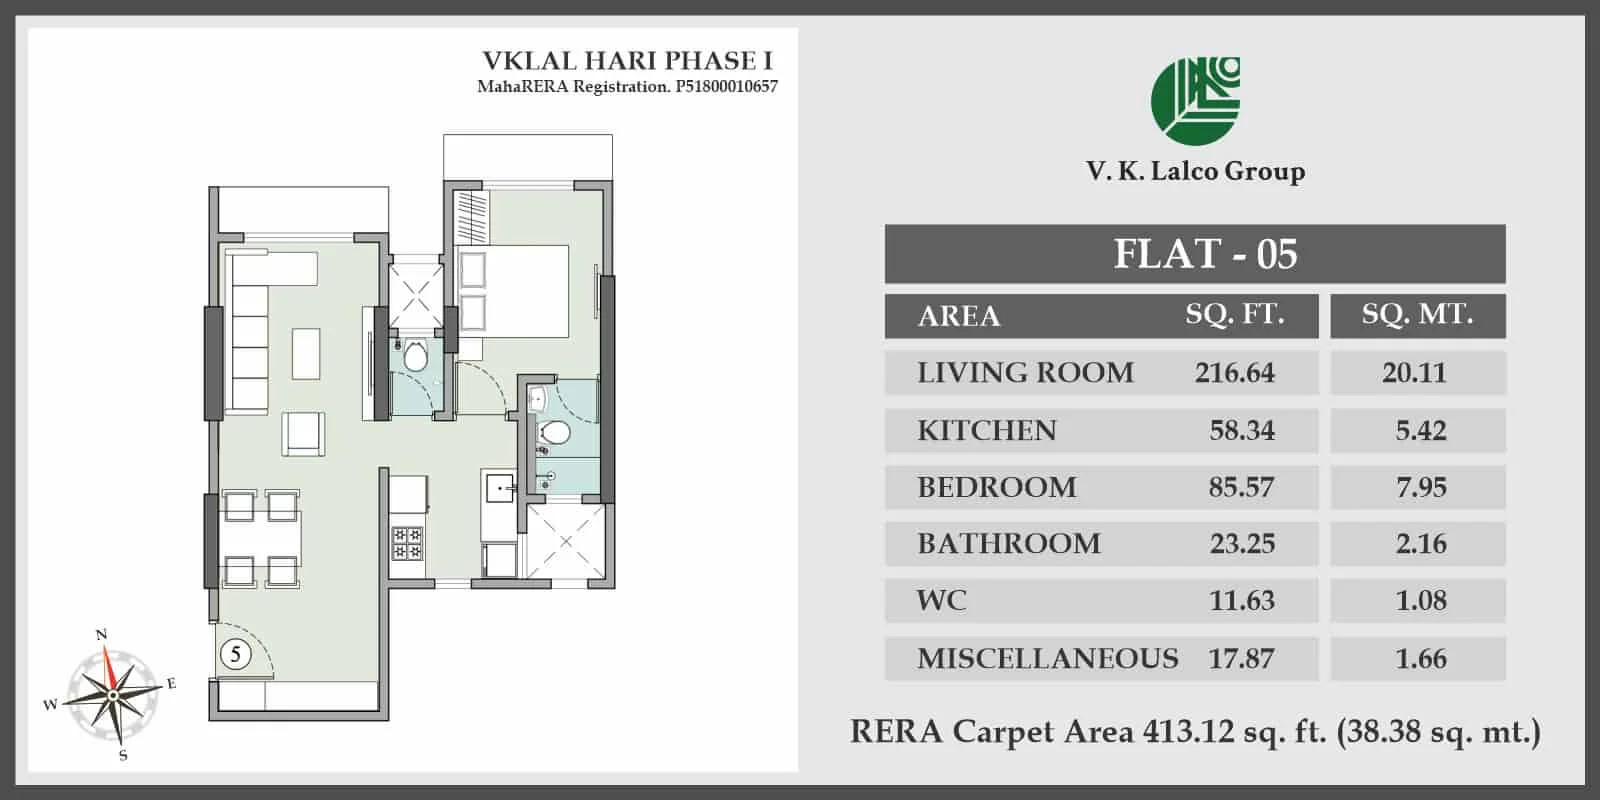
VKLAL HARI Flat 05

What Amenities Are in the Building?

Premium Furnishings & Interior

Grand Entrance Lobby

Ample Parking Facilities

Smart Intercom Facilities

High-Speed Premium Elevators

Available Furnished Options

24 Hours Water & Electricity

Premium Tiles & Granite

Secure Fire & Security

Aluminium Sliding Windows

Project Update
Slab 20
Slab 21
Slab 22
× ❮ ❯

Flat Information

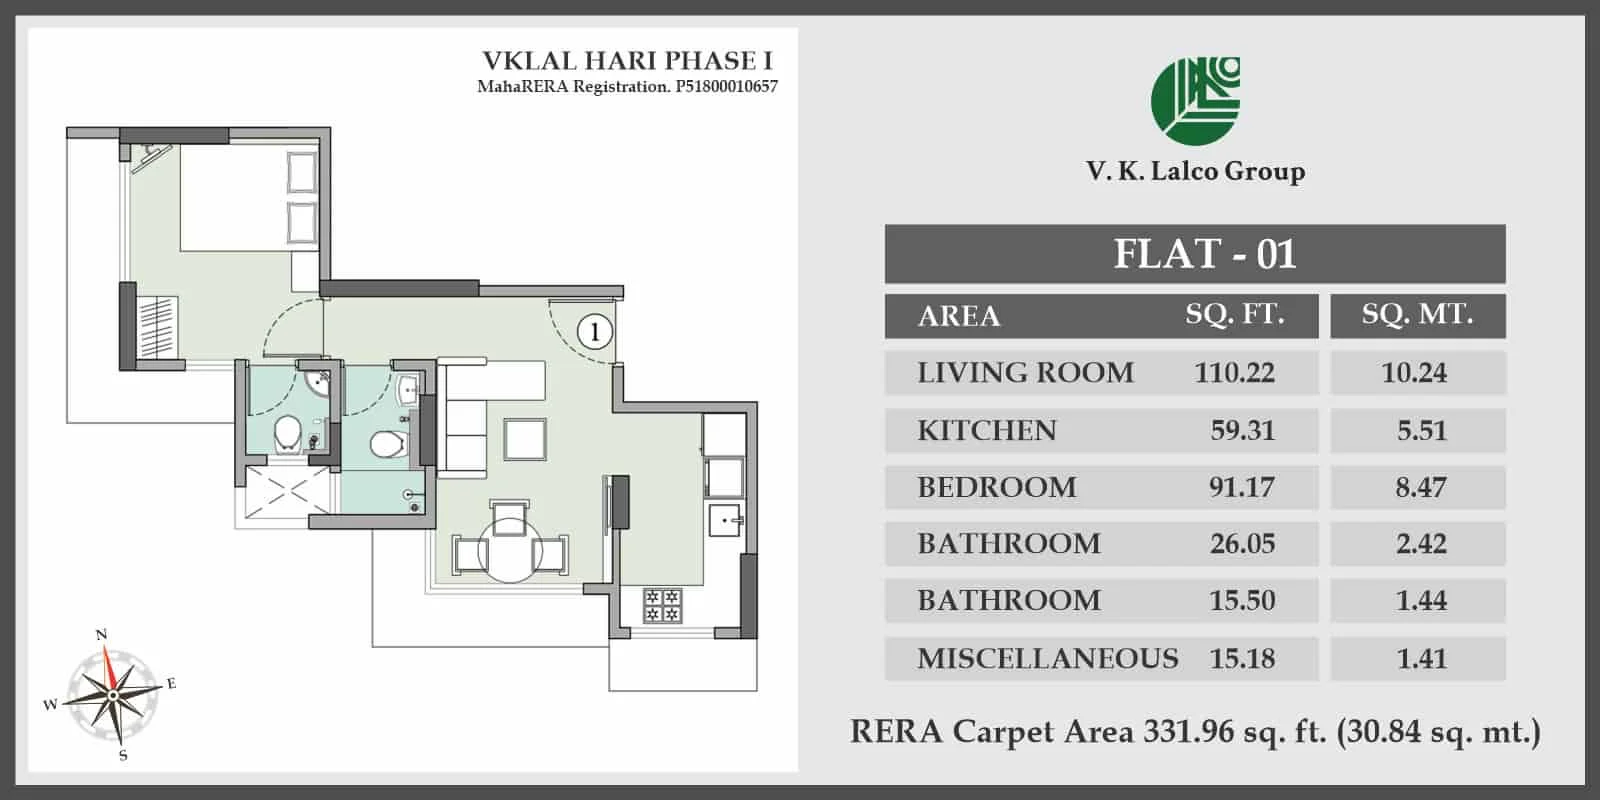
This 1 BHK flat in Borivali East measures 331.96 sq. ft. RERA Carpet Area and faces the southern & western directions. Higher floors will have beautiful city views that extend as far as the Arabian Sea. After entering the generous living room, measuring over 110.22 sq. ft., of this apartment, the left side door welcomes you to your very own enclosed kitchen. The unique design of the house leads you down a short hallway to the right of the living room to get to the master bedroom with an attached half bathroom that includes a toilet and a sink. In addition to a half bathroom within the master bedroom, this flat also has a full bathroom that includes a shower, a toilet and a sink just outside the master bedroom.

Flat Information

This 1 BHK in Borivali East measures 390.41 sq. ft. RERA Carpet Area and faces the northern direction. Higher floors will have beautiful city views that include Sanjay Gandhi National Park. The entrance of the apartment opens into a large living room that includes a separate dining area large enough for a dining table and 4 chairs, measuring over 150 sq. ft. The fully enclosed kitchen is located just next to the living area, perfectly located adjacent to the proposed dining table area. Beyond the kitchen, down a small passageway, the master bedroom with a full bathroom awaits. In addition to a full master bathroom, this apartment also has an additional half bathroom that includes a toilet and a sink just off of the living room.

Flat Information

This 1 BHK flat for sale in Borivali East measures 405.70 sq. ft. RERA Carpet Area and also faces the northern direction. Higher floors will have beautiful city views and good views of Sanjay Gandhi National Park. Flat 02 and Flat 03 are very similar flats, although Flat 03 is slightly larger. The 2 major differences between the 2 flats are (i) approximately 15 sq. ft. and (ii) the position of the bedroom and kitchen relative to the living area. In flat 02, the living area is to the east of the apartment and the bedroom is to the west, with the kitchen in the middle. In flat 03, the opposite is the case, the living room is to the west of the apartment, with the bedroom to the east and the kitchen still in the middle. The entrance of the flat 03 opens into a large living room that includes a separate dining area large enough for a dining table and 4 chairs, measuring over 155 sq. ft. The fully enclosed kitchen is located just next to the living area, perfectly located adjacent to the proposed dining table area. Beyond the kitchen, down a small passageway, the master bedroom with a full bathroom awaits. In addition to a full master bathroom, this apartment also has an additional half bathroom that includes a toilet and a sink just off of the living room.

Flat Information

This 1 BHK flat for sale in Borivali East measures 353.49 sq. ft. RERA Carpet Area and faces the southern direction. Higher floors will have beautiful city views. Flat 04 provides a unique design for homeowners looking for an open or closed kitchen layout. It also offers the unique advantage of two half bathrooms connected to the living area. The shower area and toilet/sink have been split to allow for maximum utility. The entrance of Flat 04 opens into a large living room that can be connected or separated from the kitchen area. The private master bedroom is over 93 sq. ft. and is large enough to fit 2 twin beds or a large king or queen size bed along with storage like a wardrobe.

Flat Information

This 1 BHK in Borivali measures 413.12 sq. ft. RERA Carpet Area and faces the northern direction. Flats will have beautiful city views and park views. The flat enters into a generous living room, measuring over 216.46 sq. ft., the largest in the building. The living room has more than enough space to include a sofa or even sofa cum bed and dining table as well as additional seating. The fully enclosed kitchen is located just next to the living area, perfectly located adjacent to the proposed dining table area. The master bedroom has an attached bathroom that includes a toilet and a sink. The flat also has another full bathroom just outside the bedroom that includes a toilet, sink and shower.

V. K. LALCO GROUP

Frequently Asked Questions

Everything you need to know about VKLAL HARI, from apartment configurations and home loans to connectivity, amenities and the surrounding neighbourhood in Borivali East.

Apartments & Floor Plans

VKLAL HARI offers 1 BHK apartments in five different configurations. The RERA carpet areas, from smallest to largest, are:

  1. 331.96 sq. ft.
  2. 353.49 sq. ft.
  3. 390.41 sq. ft.
  4. 405.70 sq. ft.
  5. 413.12 sq. ft.

Please contact our sales team for current availability and applicable pricing.

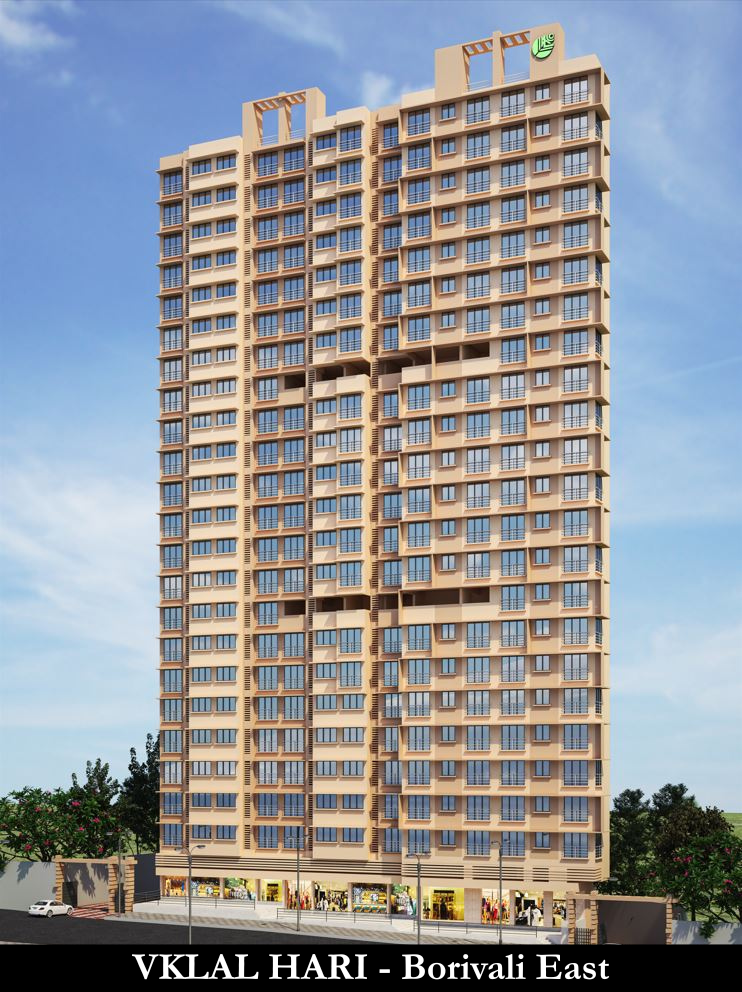
  • 1st to 4th floors: 3 apartments per floor.
  • 5th floor: 4 apartments.
  • 6th to 22nd floors: 5 apartments per floor.

The apartments are designed with a focus on efficient space utilisation, helping homeowners make the most of their investment.

VKLAL HARI offers views of the lush greenery of Sanjay Gandhi National Park and the surrounding cityscape. Actual views depend on the apartment configuration, floor and orientation.

Project Status, Possession & RERA

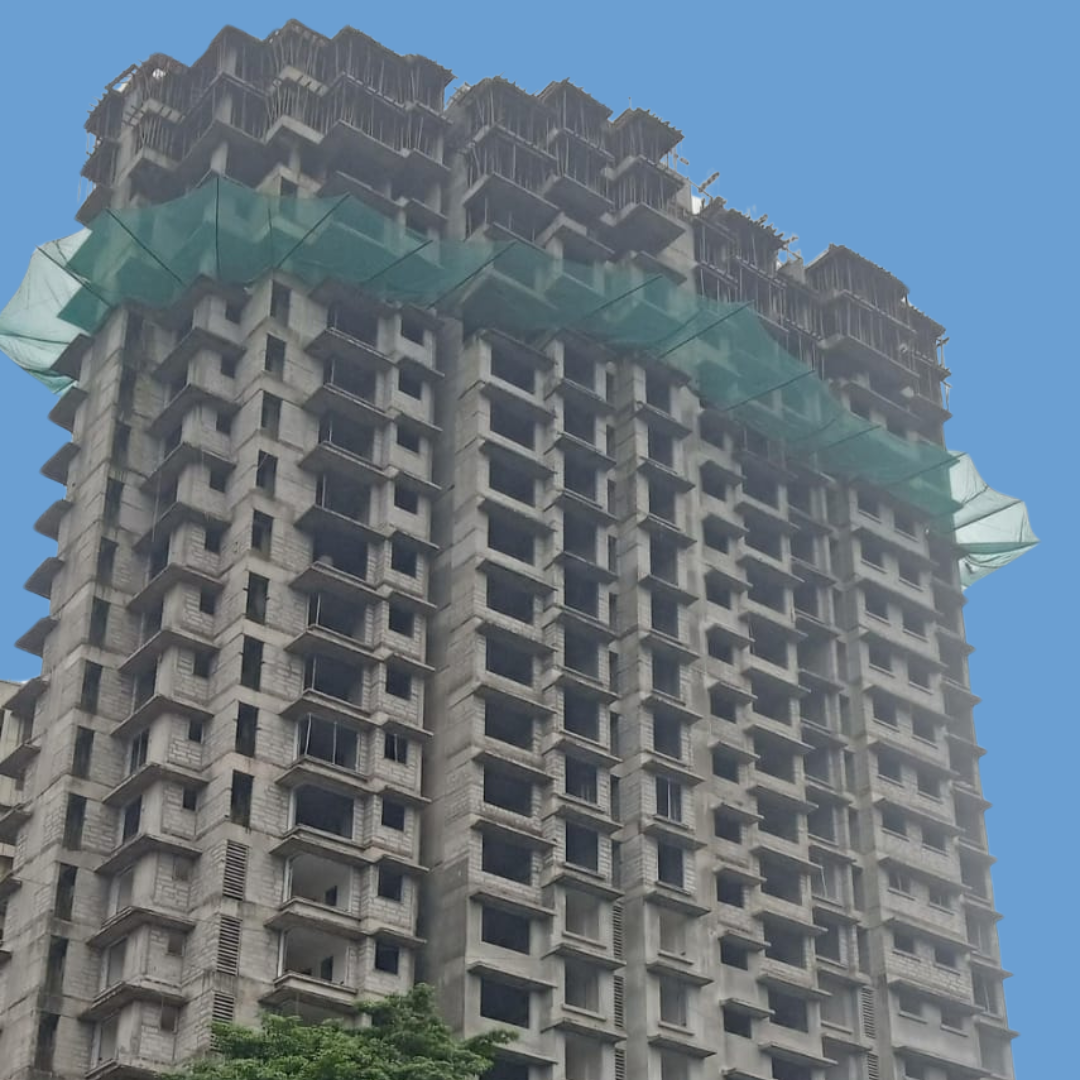
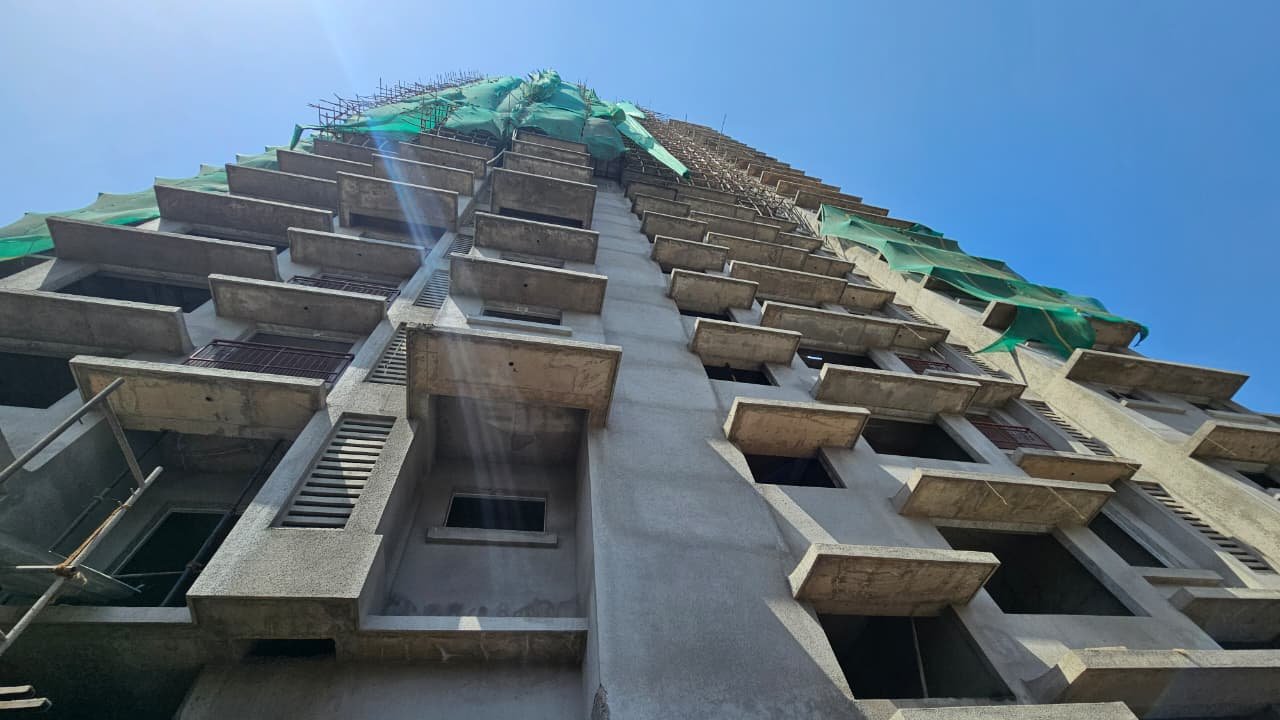
VKLAL HARI is an under-construction residential project, with construction progressing on site.

The project has received Full Commencement Certificate (CC), as stated in the project information supplied by the developer.

The project information lists 31 December 2026 as the RERA possession date. Buyers should verify the latest registered completion date and project status on the official MahaRERA portal before making a decision.

Yes. The supplied project details list the MahaRERA registration number as:

P51800010657

Buyers can verify the registration and latest project disclosures through the official MahaRERA website .

Yes. The project information indicates that sample flats are available for the different apartment configurations. Please contact the sales team to confirm availability and arrange a visit.

Property Ownership & Home Loans

The supplied project information describes VKLAL HARI as a freehold property. Buyers should verify the applicable land title and ownership documents independently before purchase.

Freehold: The owner generally holds ownership of the property and the underlying land, subject to applicable title documents and law.

Leasehold: The right to occupy or use the property is held under a lease for a specified period, while the land remains owned by the freeholder.

Freehold ownership can offer greater flexibility in transferring or selling a property and may simplify certain financing arrangements. The benefits depend on the property's title, applicable law and lender requirements.

Yes, eligible buyers can explore home loan options with banks and financial institutions. Our sales team can help explain the process and coordinate the required project documentation. Final approval depends on the lender's assessment.

Home loan interest rates vary by lender and depend on factors such as credit score, income, loan amount, tenure and borrower eligibility. Please check current rates and applicable charges directly with the lender before applying.

The developer has supplied the following list of institutions with which buyers have previously arranged financing:
  1. Bank of Maharashtra (BOM)
  2. HDFC Bank
  3. Bajaj Finance
  4. State Bank of India (SBI)
  5. IDBI Bank
  6. LIC
  7. ICICI Bank
  8. DCB Bank
  9. SMFG
  10. Saraswat Bank
  11. Tata Capital
  12. Union Bank
  13. Punjab National Bank (PNB)
  14. Shriram Finance
  15. Sundaram Finance
  16. NKGSB Bank
  17. IDFC
  18. Bank of India (BOI)
  19. IIFL

This is an informational list, not a guarantee of current project approval or loan availability from any institution. Please confirm directly with your chosen lender.

Common documents:

  • PAN cards of all buyers/applicants.
  • Aadhaar cards of all buyers/applicants.
  • Recent passport-size photographs.

For salaried applicants:

  • Bank statements for the previous 1 year.
  • Salary slips for the previous 6 months.
  • Appointment or employment letter.
  • Income Tax Returns, if required.
  • Form 16 for the previous 2 years.

For self-employed/business applicants:

  • Bank statements for the previous 1 year.
  • Income Tax Returns for the previous 3 years.
  • Business proof, such as Udyam registration, GST registration, business address proof or business registration documents, as applicable.

Requirements vary by lender, applicant profile and loan product. Confirm the final checklist with your bank or financial institution.

Yes. Buyers are free to approach a lender of their choice, subject to the lender's requirements and project due diligence. Our team can assist with providing the relevant project documents.

Amenities & Building Features

The project information specifies an overhead water tank with a stated capacity of 65,000 litres. Please confirm the final water supply arrangements and operational details with the developer.

The supplied project information states that piped gas provision is available in the locality. Please confirm the building connection and activation arrangements with the project team.

Location, Connectivity & Transport

  • Dahisar Railway Station: approximately 2.1 km.
  • Borivali Railway Station: approximately 2.2 km.

Distances are approximate and may vary by route.

  • Rashtriya Udyan Metro Station: approximately 1.3 km.
  • Ovaripada Metro Station: approximately 1.2 km.

Please check the latest metro operations and routes before travelling.

The supplied project information lists the following AC bus services connecting with Borivali East Railway Station:
  • Bus 698 (AC): stated frequency of approximately 15 minutes.
  • Bus 301 (AC): stated frequency of approximately 10 minutes.
  • Bus 298 (AC): stated frequency of approximately 10 minutes.

Routes and frequencies may change. Check the current operator timetable for the latest details.

Schools, Hospitals & Everyday Convenience

The following hospitals and approximate distances were provided in the project information:
  1. Ashok Hospital: 0.8 km.
  2. Pinnacle Hospital: 1.8 km.
  3. SadGuru Hospital: 0.8 km.
  4. Chiranjeev Children's Hospital: 0.8 km.
  5. Mauli Hospital: 0.9 km.

Distances and facility details should be independently verified.

  1. Universal High School: approximately 0.5 km.
  2. Shailendra High School & College: approximately 1.3 km.
  3. Shree Vishwakarma High School: approximately 1.6 km.
  4. Vidya Bhushan High School & Junior College: approximately 1.2 km.
  5. Sanjeevani High School: approximately 2.6 km.

The supplied project information lists:
  1. Rustomjee Cambridge International School: approximately 3.4 km.
  2. Singapore International School: approximately 5.5 km.
  3. Orchids International School: approximately 7.8 km.

Shopping and entertainment:

  • Oberoi Sky City Mall: approximately 3.3 km.
  • Reliance Mall: approximately 5.1 km.
  • Thakur Mall: approximately 5.2 km.

Dining options:

  • Pangat Restaurant: approximately 700 m.
  • Namaskar Restaurant: approximately 600 m.
  • Classic Restaurant: approximately 1 km.

  • Sanjay Gandhi National Park: approximately 1.3 km.
  • Nana Nani Park, Ashokvan: approximately 0.65 km.

These nearby green spaces offer opportunities to enjoy outdoor surroundings and recreational time.

Want to See Our Brochure ? Fill in Below.